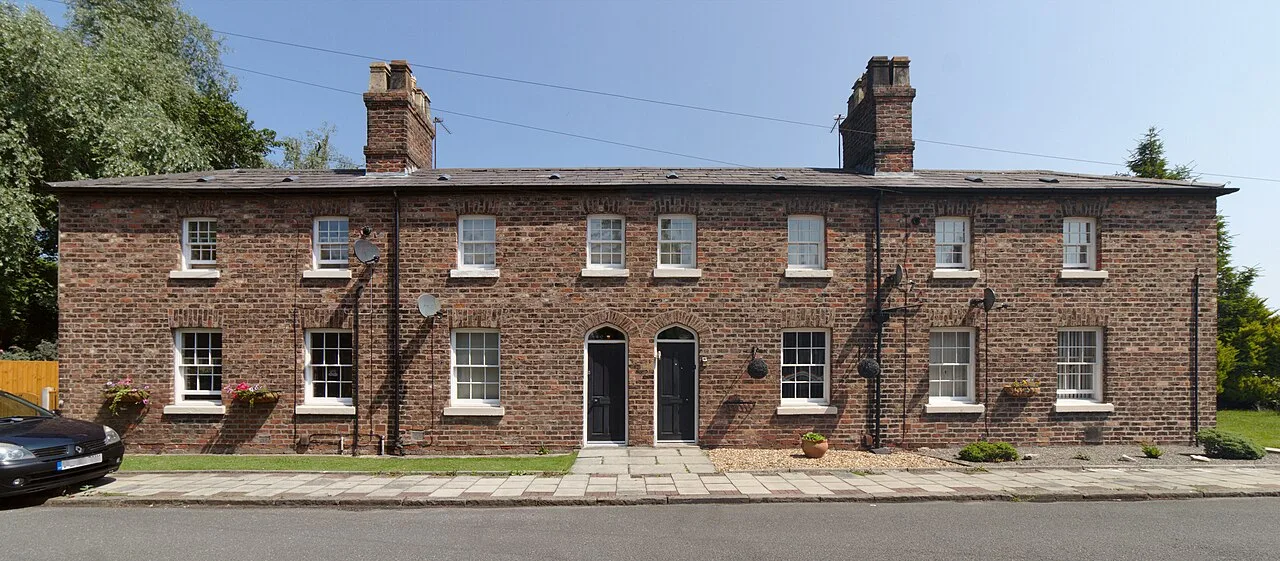

Vistry says at least half of its 534 Bromborough homes will be affordable. The outline permission was granted on a council finding that none were viable.
Vistry has applied to build 534 homes on 35 acres of former industrial land on the Mersey at Bromborough, and says at least half of them will be affordable housing delivered with registered provider partners (Vistry, 24 August 2026).
That figure is the story. When Wirral Council approved the outline permission for this land in February 2025, it accepted an independently checked viability case that no affordable housing at all could be provided. Council policy asked for 20%, which on the outline’s maximum of 598 homes would have been 120 affordable homes. Officers sought none (committee report, OUT/22/00956).
Vistry’s proposal, if approved and delivered as described, would put at least 267 affordable homes on the site. That is more than double the number the council’s own policy asked for and could not get.
What Vistry is proposing
The application is a Reserved Matters application, which settles the detail of a scheme that already has outline permission. Vistry’s own announcement sets out:
- 424 homes of one, two, three and four bedrooms
- an extra care facility of 110 one and two-bedroom apartments, with a bistro and a hairdresser
- at least half of the development affordable, through Vistry’s Partnerships model with registered providers
- the remaining homes for private sale under the Linden Homes and Bovis Homes brands
- a new bus route through the site
- an accessible promenade along the River Mersey frontage
- an extension of the Wirral Circular Trail through the site
- new public open space, play facilities, biodiversity net gain measures and financial contributions to local services
Gareth Roberts, regional managing director of Vistry Merseyside and Cheshire West, said the submission was “an important milestone” and that the proposals would deliver “a diverse mix of homes, including extra care accommodation, alongside new public open space, improved access to the River Mersey frontage and enhanced connectivity”.
Vistry’s release does not name the application reference or the site. Wirral’s planning register is a JavaScript application sitting behind a bot check and cannot be searched from outside, so we could not confirm the reference from the council’s own records today. The description matches one site and one permission, as set out below.
The site: 14.4 hectares of reclaimed riverbank
Wirral Council’s committee report for OUT/22/00956, Bromborough Wharf East, Dock Road South, CH62 3JQ describes a site of 14.4 hectares, which is 35.6 acres. It is in two parts:
- the larger piece runs 617 metres along the River Mersey and is about 170 metres wide, on land reclaimed from the river for industry in the mid-20th century
- a smaller rectangle known as the Gatehouse Site, 171 metres by 91 metres, fronting Dock Road South
Part of it was until recently a waste recycling yard. An on-demand power station stands on the northern boundary, and a ship repair and breaking business on the southern one. The site sits within the setting of the Bromborough Pool Conservation Area.
The outline permission allowed up to 598 dwellings. The applicant was the Grammont Group. The riverfront promenade, the bus route through the site and the Wirral Circular Trail link are all written into that permission, and 14.4 hectares is Vistry’s 35 acres. Vistry’s 534 homes sit inside the 598 cap.
What the outline permission did not secure
This is where the reserved matters application changes the arithmetic.
The site sits in the Local Plan’s viability zone 3, an upper medium value area, where policy WS 3.3 requires 20% affordable housing. Officers set out what that would have meant: 120 affordable homes, of which at least 30 First Homes, 30 affordable home ownership, 42 for social rent and 18 for affordable rent.
They then explained why none of it was sought. The report says the viability evidence was “independently evaluated by two different surveyors who have verified the challenging position”, and that 20% affordable housing “would, even with associated funding generate a negative land value and the site would be unviable”. Viability testing to find the maximum affordable housing that still left a positive land value “has not resulted in any provision of affordable housing being viable on this site”.
Affordable homes were not the only thing to go. The table below is taken from section 8.12 of the officer’s report.
| Obligation | Policy baseline | Secured |
|---|---|---|
| Affordable housing (20%) | 120 homes | None |
| Public open space, off site | £3,833 per home, £2,292,134 | None (1.5ha required on site instead) |
| Outdoor sport | £1,304 per home, £779,792 | None |
| Indoor sport | £304 per home, £181,792 | None |
| Education | Subject to viability | None |
| Health | No identified need | None |
| Recreational pressure mitigation | £280.26 per home | £167,595.48 |
| Bus service through the site | Required | Secured |
Only two things survived the viability appraisal in cash or kind: the £167,595.48 habitats payment, which the report says is not subject to viability because it is needed to pass the Habitats Regulations assessment, and the bus clause. That requires Vistry’s predecessor to fund the routing of a bus service through the site and to build stops so that no new house is more than 400 metres from a stop with services running in each direction.
Officers did build in a safety net. The section 106 agreement includes a schedule for re-testing viability at agreed stages of the development, with a claw-back if land values improve, recycled into affordable homes “prioritised to be provided on site where possible”.
What the councillors asked for
Ward councillor Jo Bird submitted comments to the outline application on behalf of herself and ward colleagues Ruth Molyneux and Kieran Murphy. The report records that the comments expressed neither support nor objection, and that they:
- welcomed remediation of polluted land
- welcomed development of almost 1,000 houses
- would oppose a scheme incorporating anything less than 20% affordable homes
- sought contributions for primary school places and safety
The sub-committee approved the outline anyway, unanimously, on a motion from the chair Councillor Stuart Kelly seconded by Councillor Kathy Hodson. Because the scheme is a departure from the borough’s Unitary Development Plan, the approval was made subject to referral to the Secretary of State and to a satisfactory section 106 agreement.
Almost 1,000 homes, not 534
The “almost 1,000 houses” in the councillors’ comments is not a slip. Bromborough Wharf East was submitted alongside OUT/22/00957, Bromborough Wharf West, an application for up to 377 dwellings on the neighbouring former D1 Oils site. The officer’s report says the two “together would form a master planned development of up to 975 houses”, submitted by two different ownership groups, each to be determined on its own merits.
Wharf West was still awaiting determination when the East report was written in February 2025. We could not check its current position today for the same reason: the council’s planning register cannot be read by anything other than a browser.
How the mix has changed
The outline application came with an indicative mix of 400 houses of two, three and four bedrooms up to three storeys, plus 198 one and two-bedroom apartments up to five storeys. Officers noted that would have put 67% of homes at three bedrooms or more, just short of the 70% the Local Plan requires, and accepted the shortfall because taller blocks were needed at the site edges to screen noise from neighbouring industry.
Vistry’s mix is different: 424 homes and 110 extra care apartments. That is 24 more houses and 88 fewer general apartments than the indicative plan, with the apartment element turned into specialist housing for older people.
At 598 homes on 14.4 hectares the outline worked out at about 40 dwellings per hectare, against a 30 per hectare minimum. At 534 the density falls to roughly 37.
What it means for you
- Nothing is approved yet. This is a reserved matters application. The council has still to determine it, and the affordable housing figure is Vistry’s proposal, not a permission.
- The affordable housing is the thing to watch. The outline was granted on a finding that none was viable. If the reserved matters is approved at “at least half”, the section 106 will need to say so in terms.
- If you live in Bromborough Pool or off Dock Road South, the promenade, the Wirral Circular Trail extension and the bus route are all obligations already attached to the land, not new promises.
- Comment while you can. Representations on a reserved matters application go to Wirral Council’s planning service. Our Wirral planning page explains where the borough is building and why.
Sources
- Vistry submits plans for 534-home community in Bromborough, Vistry Group, 24 August 2026, for the scheme contents, the affordable housing proportion, the brands and the quote.
- OUT/22/00956 Bromborough Wharf East, Strategic Applications Sub-Committee, 6 February 2025, Wirral Council, for the resolution, the conditions and the ward member comments.
- Officer’s report, OUT/22/00956, Wirral Council, for the site area and description, the viability position, the affordable housing calculation, the section 8.12 contributions table, the housing mix and the link to OUT/22/00957.
All figures in this piece are taken from the two sources above. Wirral Council’s planning register could not be searched today.
Have your say